
Short answer
A riad is a medina house organised around an interior garden; a dar, around a courtyard without one
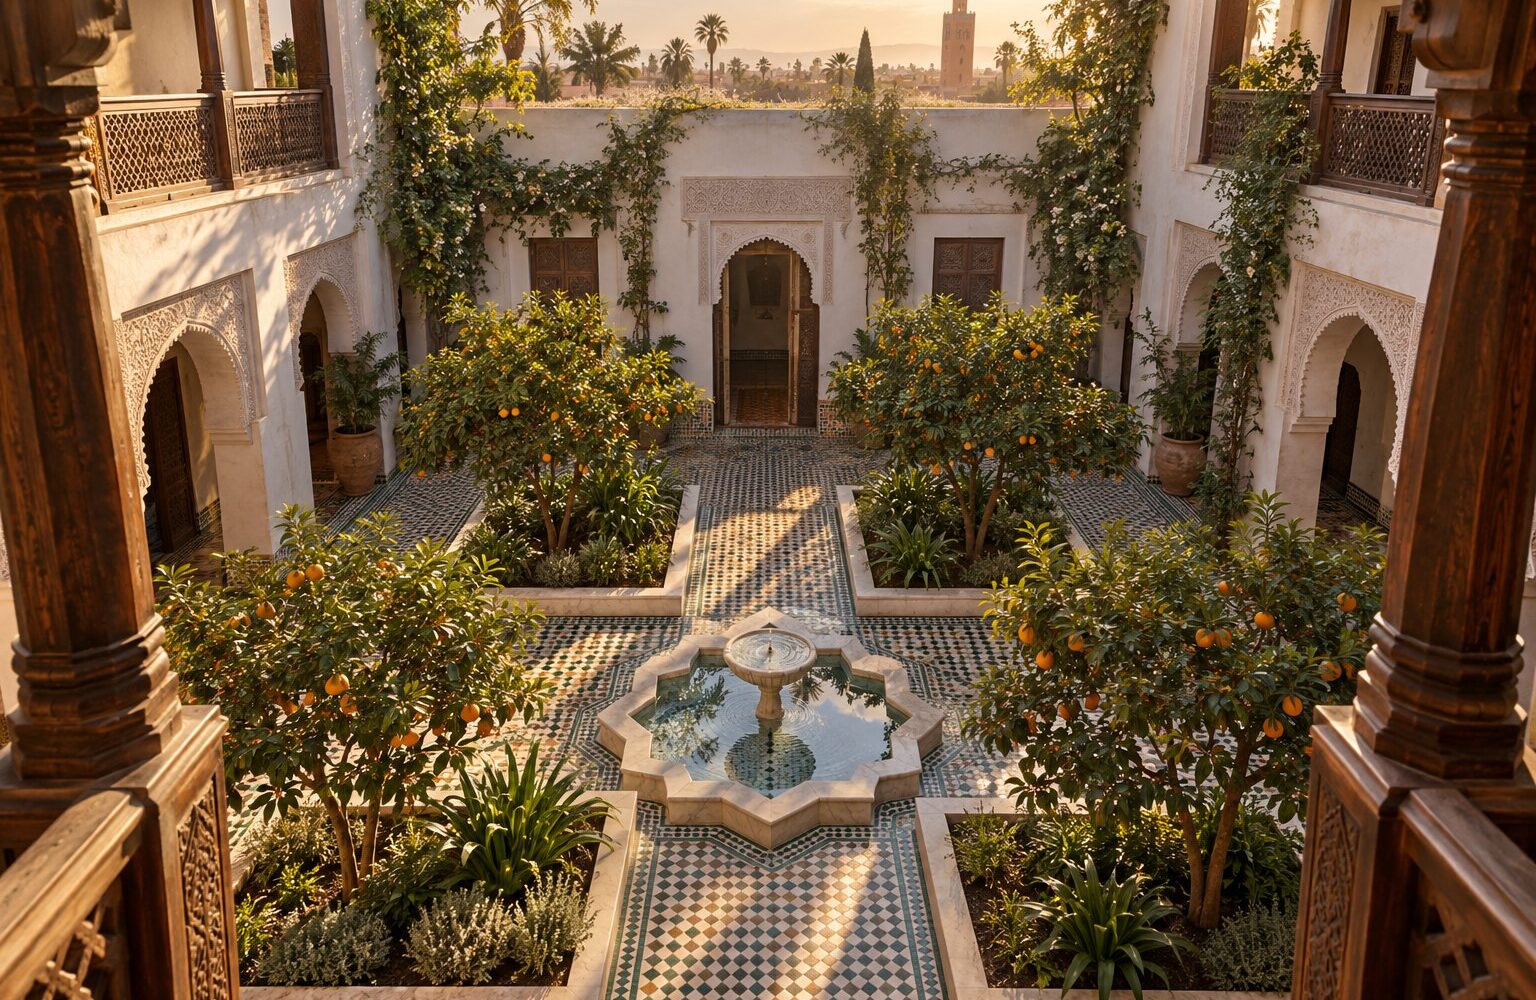
The word riad comes from the Arabic riyāḍ, garden. It names a town house closed to the street by a blind wall and open onto itself through a planted courtyard, most often divided into four beds around a basin, lined with galleries and long shallow rooms, rarely more than one storey high. The dar shares the same inward-looking principle but its courtyard is paved, without a garden. Documented in Marrakesh from the twelfth century, the riad has been converted on a large scale into guest houses since the 1990s, which revived the traditional building trades and, at the same time, weakened the integrity of the medinas. Doing works in one today falls under a special regime, that of classified sites.
Abroad, riad has become the word that sums up Moroccan architecture, to the point of being applied to any renovated medina house. It nonetheless names a precise type, with a history, a layout and a climatic logic that explain each of its elements. This guide presents them, then says what tourist conversion changed and what you need to know before buying or renovating a riad in a classified medina. It opens the typology series of the Moroccan architecture pillar.
Riad or dar: what is the difference?
In brief
The garden. A riad has a planted courtyard around a water feature; a dar, a paved one. The riad is generally larger, but neither ordinarily exceeds one upper floor.
The two words are often confused, by owners included. Ikrame Selkani, who holds a doctorate in heritage, sums up the distinction: riads “are larger and more spacious than dars”, without exceeding ground floor plus one, because they were designed to house three or four generations of one family; their façade is “a blind wall 6 to 8 metres high, completely neutral”, with almost no windows, and at the centre stands a water feature “richly decorated with zellige and carved plaster, surrounded by four squares of garden”. The dar “may appear similar to the riad because of its arrangement, but the major distinction is that they are simpler buildings”, with a paved courtyard.
The confusion comes from the market: since conversion into guest houses turned “riad” into a brand, almost every renovated dar is sold under that name. Built Morocco’s glossary keeps both terms in their architectural sense; the guide on the dar covers the paved-courtyard house.
Where does the riad come from?
In brief
From a Mediterranean tradition of the courtyard house, enriched by the enclosed Andalusian garden. The oldest known riad in Morocco is the Almoravid palace in Marrakesh, around 1126; remains older than the Alhambra’s were found at Chichaoua.
The house opened onto a central court is a Greco-Roman inheritance spread along the Mediterranean coasts; the riad, “maybe an extension of the dar or internal patio”, was adopted in the earliest Maghreb cities in the tenth and eleventh centuries. According to the archaeologists Meunié and Terrasse, quoted by Selkani, “the riad is an Andalusian work that was brought in Morocco during the reign of Ali Ben Youssef”, the Almoravid ruler who patronised Andalusian art; “the oldest riad in Morocco was his palace in Marrakech, which was built in 1126 and was entirely destroyed to make room for the second Koutoubia”.
That Andalusian reading needs qualifying: “the ruins of a riad dating from before the riad of the Alhambra (the oldest in Andalusia) were unearthed at Chichaoua”, which attests the type in Morocco from the early twelfth century, without it being known “if the garden house model was re-imported from the Muslim West or if the growth of the Maghrebian and Andalusian forms was simultaneous and complimentary”. The Almohads, then the Saadians with Ahmed El Mansour’s El Badi palace, gave the riad its palatial versions; the notables’ houses of the medinas are its domestic form.
How is a riad laid out?
In brief
A dog-leg entrance, a planted courtyard lined with galleries, long rooms opening onto it, a roof terrace. Each element has a name and a purpose.
| Element | What it is | What it does |
|---|---|---|
| Setwan (entrance skifa) | Dog-leg corridor, sometimes with columns and arches, from the door to the courtyard | Receive visitors without opening the house to view; block the sightline from the street |
| Wast ed-dar | Regular open-air inner court, lined on three or four sides by a colonnaded gallery | Source of light and air; shelter for the rooms from sun and rain |
| Garden and basin | Four planted beds (orange, lemon, fig, mint, jasmine) around a basin or fountain | Coolness, shade, scent; the symbolic centre of the house |
| Bhou | Alcove recessed into the wall thickness at a room’s entrance, with benches on three sides | Receive guests while keeping an eye on the court |
| Reception rooms | Wide and shallow, high painted or carved wooden ceilings, double cedar doors | Salons; each room is reached only from the court |
| Corners | Kitchen, baths, winding stairs | Services kept away from the main space |
| Terrace | Flat roof reached by a stair | Household tasks, drying, sociability among neighbours |
Two traits structure the plan. Introversion first: “all the rooms of the house are built around a patio” and “have single access from the inner courtyard”, so you cross the courtyard to go from one room to another. Hierarchy second: reception rooms on the ground or first floor, bedrooms reached by small stairs and “adorned to reflect the significance of the person who occupies them”, services in the corners.
Why is a riad cool in summer?
In brief
Because the courtyard buffers the rooms from the outside, high ceilings vent hot air, and the cold air pooled in the court overnight pushes warm air upwards.
The courtyard house “is ideally suited to the temperature of hot and semi-arid countries”: the patio “creates a microclimate within the house by acting as a buffer space between the interior and exterior of the house, especially during the hot season”. The rooms flanking it “have a high ceiling, which allows heated air to ascend and be evacuated through vents in the top portion, making room for fresh air that arrives from the patio”; “the cold air that collects on the patio at night pushes the warm air up, keeping the house cool for an extended period”. The covered gallery shields the rooms from direct sun; the chemmassiyat, small high openings in pierced plaster, let air and light through; the big double doors close in winter and open in summer.
These devices explain what contemporary renovation most often undoes: glazing over the courtyard, air-conditioning rooms designed to breathe, or closing the galleries removes the mechanism that made the house work.
What is a riad made of?
In brief
Brick or earth walls, cedar ceilings and doors, zellige and bejmat floors and walls, tadelakt and carved plaster finishes. The restoration of the medinas revived these trades.
External walls “are often made of mud or brick”; courtyards are “paved with zelliges or marble”; ceilings and doors are cedar, painted or carved; the façades onto the garden “are adorned with wood and colored glass”. Four finishes recur in every medina house: zellige, glazed terracotta cut and assembled into mosaic, used in Morocco since the tenth century and symbolically tied to Fez; bejmat, the rectangular terracotta tile laid in herringbone in courts and passages; tadelakt, the polished, waterproofed lime plaster used in hammams, basins and wet rooms; and gebs, the carved plaster of friezes and arches. Each has its own guide, starting with zellige and tadelakt.
UNESCO notes, in its authenticity assessment of the Medina of Marrakesh, that “the use of traditional materials in these restoration operations has tremendously revived the artisanal trades linked to construction (Zellige, lime plaster (tadallakt), painted and sculpted wood, plastering, wrought ironwork, cabinetmaking, etc.)”. That is the most positive effect of the last thirty years’ wave of renovation.
What happened from the 1990s onwards?
In brief
Families left the medinas for the modern city; buyers, often European, bought the riads and turned them into guest houses. The trades came back to life; the medinas lost part of their population and their integrity.
Selkani describes the mechanism: “by the 1980s, the new generation of families preferred to migrate to contemporary homes”, and this heritage, “depreciated and abandoned by a large portion of Morocco’s upper classes, gradually was valued from a very different perspective by small and medium-sized real estate developers, mostly of European origin and, in particular, French, who saw new possibilities for residential and tourist use in the 1990s”. There followed “a process of architectural rehabilitation, not always successful, and of social, economic, and functional transformation” of riads into restaurants, lodgings and residences.
The balance sheet is double. Restoration revived the trades and saved buildings that were collapsing. But UNESCO judges that “the integrity of the property is vulnerable due to pressure from urban development, uncontrolled alterations to upper floors and construction materials of the houses, the abandonment of the Khettaras (underground drainage galleries) and exploitation of the palm groves”. Criterion (v) of Marrakesh’s inscription singles out “the ancient habitat, rendered vulnerable due to demographic change”, as “an outstanding example of a living historic town”. A riad turned into a hotel with an added floor and a pool in the courtyard is, in the Convention’s terms, an injury to what justified the listing.
What do you need to know before buying or renovating a riad?
In brief
That a classified medina is a protected site: Law 22-80 applies, the Regional Inspection of Historic Monuments reviews permit applications, and an architectural charter governs works. And that medina land tenure is often complicated.
The framework is set out in UNESCO’s own assessment: “protection measures are essentially related to different laws for the listing of historic monuments and sites, in particular Law 22-80 concerning heritage”; “the Regional Inspection for Historic Monuments and Sites (attached to the Ministry for Culture) is specifically responsible”, beyond the conservation of monuments, for “the examination of requests for building and development permits and the control of building sites in the Medina”. An “Architectural Charter of the Medina of Marrakesh, developed by the Urban Agency of Marrakesh in cooperation with the Regional Inspection”, is the management tool for the architectural, urban and landscape heritage, with an implementation agreement signed on 11 November 2008. Fez, Meknes, Rabat, Tétouan and Essaouira, also inscribed, have comparable arrangements.
In practice a renovation project in a medina follows the ordinary procedure of the general building regulation, that of the building permit, with an additional approval from the heritage service and the charter’s requirements on volumes, heights, materials and façades. Two issues dominate refusals: added floors, which UNESCO names as the first threat, and non-traditional materials on façades or roofs. The guide on renovating in a medina details these rules.
Watch out
Medina land tenure is the first difficulty, before architecture. Many riads are held under a melkia, in joint ownership among dozens of heirs, or burdened by habous endowments. Before any payment, read Land title vs melkia and have the deeds examined by a notary. A magnificent riad on a contested title is not renovated; it is litigated.
When to consult a professional
An architect who knows the medina, and a notary before that
Renovating a riad is work for an architect registered with the Moroccan Order, preferably one familiar with the medinas’ architectural charters and heritage services; design errors, a covered courtyard, an added floor, closed galleries, are irreversible and lead to permit refusals or enforced compliance. The notary comes first: checking the land status of a medina house is a job in itself. Built Morocco recommends no practitioner.
What is the difference between a riad and a dar?
A riad has a planted courtyard, most often in four beds around a basin; a dar has a paved courtyard without a garden. Both are inward-looking medina houses, generally with no more than one upper floor.
How long have riads existed in Morocco?
The oldest known riad is Ali Ben Youssef’s Almoravid palace in Marrakesh, around 1126, destroyed to build the Koutoubia; remains older than the Alhambra’s were found at Chichaoua. The type is attested from the early twelfth century.
Why do riads have no windows onto the street?
Introversion: the house protects the family’s privacy and opens onto its courtyard, which gives it light and air. The blind wall also shields from heat and noise.
Can you add a floor to a riad?
In a classified medina that is precisely the alteration UNESCO names as the first threat to integrity, and which the architectural charters and the heritage service control strictly. A project that counts on it must be checked before purchase.
Do you need a permit to renovate a riad?
Yes, the ordinary building permit, plus the opinion of the heritage service (Regional Inspection of Historic Monuments) and compliance with the medina’s architectural charter.
Sources
- Selkani, I. (2021). The Riads of Morocco as tourist accommodation products: characteristics and potentialities. Revista Internacional de Turismo, Empresa y Territorio, 5(2), 42-60. https://doi.org/10.21071/riturem.v5i2.13679
- UNESCO World Heritage Centre. Medina of Marrakesh: Statement of Outstanding Universal Value, integrity, authenticity, protection and management (2009). https://whc.unesco.org/en/list/331/
- Kingdom of Morocco (2013). Decree 2-13-424 of 24 May 2013 approving the general building regulation. Bulletin officiel 6174 of 1 August 2013, reproduced by FAOLEX. https://faolex.fao.org/docs/pdf/mor134797.pdf