Short answer
Rabat is the only Moroccan city inscribed on the World Heritage List for its new town as much as for its medina: 348 hectares in which 1920s apartment buildings are protected on the same footing as the Almohad ramparts
Inscribed in 2012 as “Rabat, Modern Capital and Historic City: a Shared Heritage”, the capital is recognised as “one of the largest and most ambitious modern urban projects built in Africa in the 20th century and probably the most complete”. The property comprises the new town conceived under the Protectorate from 1912 to the 1930s, the medina, the Kasbah of the Oudaias, the Almohad ramparts and gates, the Hassan Mosque begun in 1184, the Chellah, the Jardin d’Essais and the neo-traditional Habous quarter of Diour Jamaâ. For an owner the consequence is unique in Morocco: an art deco building on Avenue Mohammed V or a villa in the historic Agdal falls under a protection regime governed by special development plans, and the Foundation for the Safeguarding of Rabat’s Cultural Heritage coordinates a management plan being updated for 2022-2026.
In the other medinas the boundary is simple: inside the ramparts, heritage; outside, the ordinary city. In Rabat that boundary does not exist. UNESCO inscribed the 12th-century city and the 20th-century one together, because the second was designed to respect the first, and it is that relationship which is protected. This guide describes what the inscription covers, how the new town was designed, which buildings are concerned, what the World Heritage Committee has been monitoring since 2019 and what that means for anyone who owns or renovates in Rabat. It belongs to the Cities section.
What does the inscription cover?
In brief
Three components, 348.59 hectares: the new town with the medina, the kasbah, the Almohad ramparts, the Chellah and the Jardin d’Essais; the Hassan Mosque and the Mohammed V Mausoleum; the Habous quarter of Diour Jamaâ.
| Component | Content | Area |
|---|---|---|
| 1401-001 | New town, Kasbah of the Oudaias, Jardin d’Essais, medina, Almohad ramparts and gates, archaeological site of Chellah | 337.93 ha |
| 1401-002 | Hassan Mosque and Mohammed V Mausoleum | 6.88 ha |
| 1401-003 | Habous quarter of Diour Jamaâ | 3.78 ha |
UNESCO describes a site that “is the product of a fertile exchange between the Arabo-Muslim past and Western modernism”. The new town, “conceived and built under the French Protectorate from 1912 to the 1930s”, includes “royal and administrative areas, residential and commercial developments and the Jardins d’Essais botanical and pleasure gardens”. The older parts “include Hassan Mosque (begun in 1184) and the Almohad ramparts and gates, the only surviving parts of the project for a great capital city of the Almohad caliphate as well as remains from the Moorish, or Andalusian, principality of the 17th century”.
How was the new town designed?
In brief
As a rational capital, in quarters with defined functions, with coherent public spaces, vegetation and public-health ideas, and with the medina and the monuments kept intact beside it. Criterion (iv) hails a “fully realized” example of modern town planning for a 20th-century capital.
UNESCO’s synthesis: “the well-conserved modern city has been rationally designed, and contains quarters and buildings with clearly defined functions and significant visual and architectural qualities. The modern city is characterised by the coherence of its public spaces and by the putting into practice of public health ideas (services, role of vegetation, etc.).” Criterion (iv) holds that “the city constitutes an outstanding and fully realized example of modern town planning, for a 20th century capital city, achieved by functional territorial organisation which incorporates the cultural values of the past in the modernist project”. Criterion (ii) adds the reverse movement: the modern city “bears outstanding testimony to the diffusion of European ideas in the early 20th century, their adaptation to the Maghreb, and in return the influence of local, indigenous styles on architecture and decorative arts”.
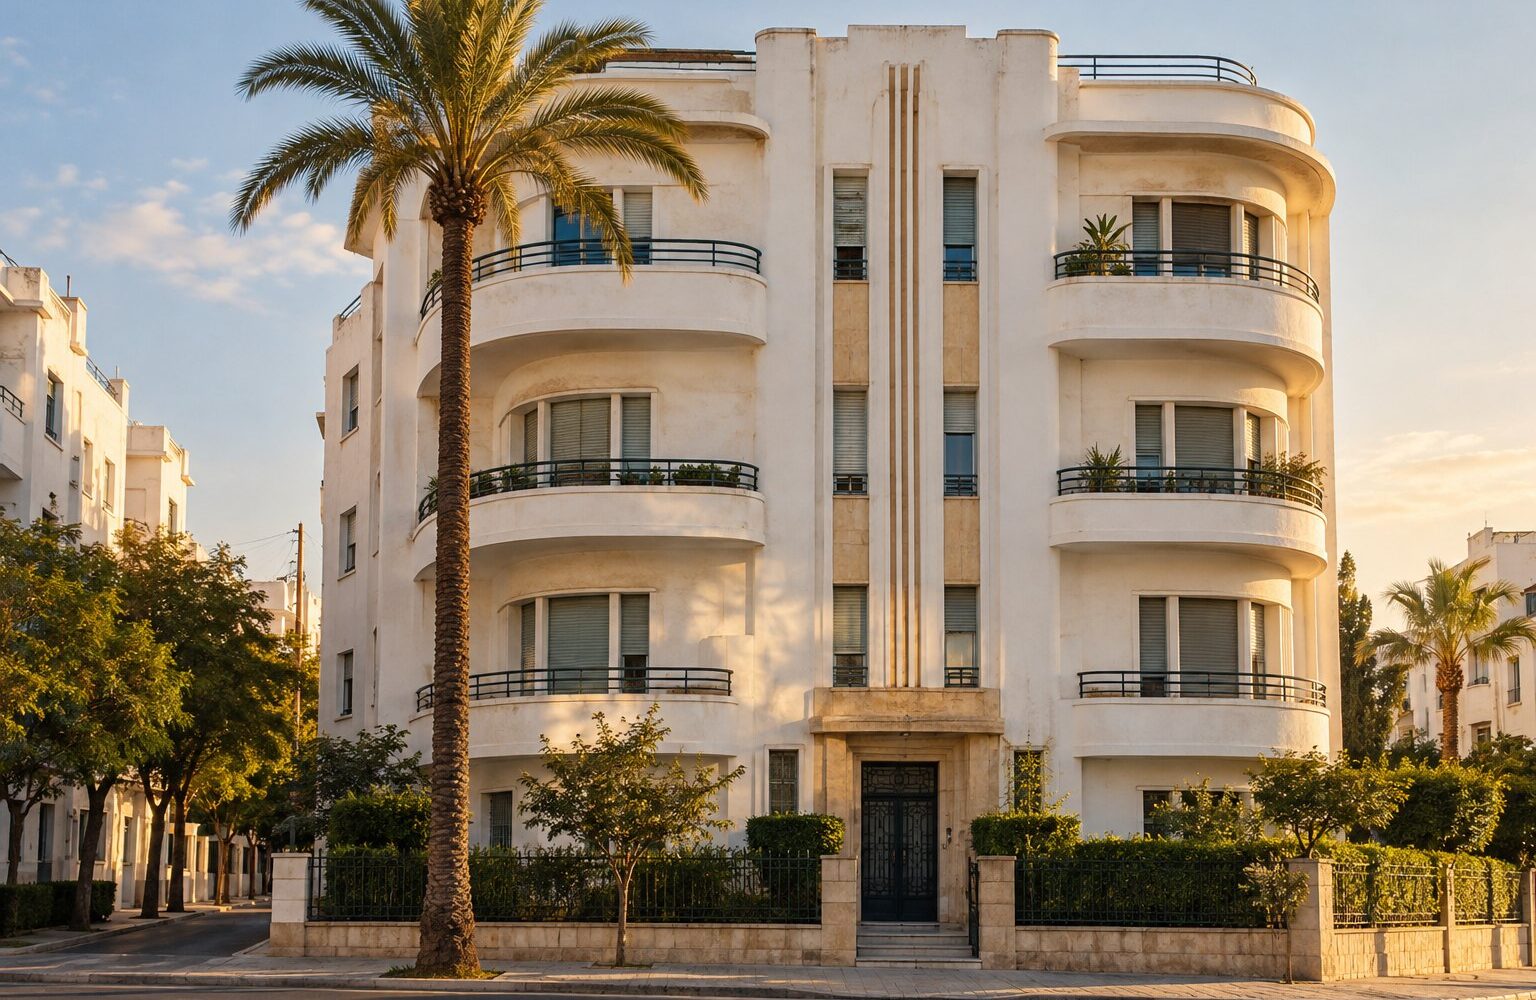
That last point is what makes the property singular: “the emergence of a distinctive architectural and decorative style which is characteristic of contemporary Morocco”, in which the avenue’s apartment blocks, the administrative buildings and the villas borrow from the medinas their zellige, their green-tiled canopies, their arches and their patios. The Habous quarter of Diour Jamaâ, laid out in the 1910s and 1920s on the model of a medina derb, is its laboratory. What is protected is not just one building or another, but a way of building a city while looking at the previous one.
Which quarters and buildings are concerned?
In brief
The medina and the kasbah; the residential quarters and the middle-class housing of the new town; the Habous of Diour Jamaâ; the monuments of every dynasty. Housing is at the heart of the inscription.
UNESCO is explicit on housing: “the habitat is illustrated by quarters with clearly asserted identities: the Medina and the Kasbah, the residential quarters and the middle-class housing of the modern city, and finally the neo-traditional quarter of Habous de Diour Jamaâ. The city includes a full range of monumental, architectural and decorative elements from the various earlier dynasties.” The Hassan quarter, between the medina and the mausoleum, and the beginning of the Agdal, planned in that period, are inscribed as part of the new town; the apartment buildings, civil servants’ villas, public buildings, the station, the post office, the Bank, the lycée, are its attributes.
Integrity is judged “satisfactory” in all its dimensions: “the balance between the urban plan of the modern city and the conservation of its many earlier urban strata, the integrity of the habitation in the various quarters, the integrity of the archaeological ensembles, the adequately conserved fortifications of the Almohad wall”. One reservation on authenticity concerns owners directly: “quantified data concerning the individual authenticity of the residential buildings would be a useful addition to the inventory system already in place”. In other words, the inventory exists, but the actual state of each building and villa remains to be documented.
What does the World Heritage Committee monitor?
In brief
Large projects around the property, above all the Bouregreg valley and the towers that change the view from the kasbah; Rabat-Ville station; and the updating of the management plan. The Committee has issued three decisions since 2019.
At inscription UNESCO already warned: “it is necessary to carefully monitor the impact of the major works being considered outside the property, particularly with regard to the view of the property and of the River Bou Regreg from the Kasbah site which overlooks them”. In 2019 (Decision 43 COM 7B.52) the Committee took note of the “Rabat, light city and cultural capital of Morocco” scheme and of “a major urban landscape transformation of the Bouregreg river valley to link the cities of Rabat and Salé”, noted “with concern the potentially adverse visual impact that the proposed ‘O Tower’ would have on the Outstanding Universal Value of the property”, and requested “full details of all the ongoing and proposed major restoration and development projects and necessary HIAs” before any further commitments.
In 2021 (44 COM 7B.134) it considered the solutions adopted “for the interface between the extension of the Rabat-Ville Railway Station and the historic wall” to be “the most appropriate in architectural and technical terms”. In 2023 (45 COM 7B.39) it took note of an advisory mission in May 2022 and of the launch of the management plan update, asked “how the revised plan will be integrated with the active Special Development Plans (Plans d’Aménagement Spécial – PAS)”, and requested “precise details of the new technical solutions used to reinforce the dematerialization of the Mohammed VI Tower”. The 2023 state of conservation report states that “all projects within the property or its buffer zone with a potential impact on Outstanding Universal Value (OUV), as well as the related impact studies, are being submitted to the World Heritage Centre”.
What is the protection regime, and what does it mean for an owner?
In brief
Early legislation, special development plans (PAS) for the inscribed quarters, a buffer zone, a management plan coordinated by the Foundation for the Safeguarding of Rabat’s Cultural Heritage with the Heritage Directorate, the commune and the prefecture. And heritage impact assessments for any significant project.
UNESCO stresses how early the framework came: “because of its introduction from an early date, the legislation which applies to the city of Rabat has made a fundamental contribution to the history of its conservation as an urban ensemble which is both ancient and modern. The new measures announced concerning more extensive urban protection and the protection of the urban landscape formed by the property are currently being promulgated.” The structure: “the management structure is in place, and is coordinated by the new overarching authority of the Rabat Cultural Heritage Preservation Foundation. It relies, with regard to technical and scientific matters, on the National Heritage Directorate, and on various other bodies responsible for specific elements of the property, together with the services of the Municipality and Prefecture of Rabat.” A five-year action programme is set out in the management plan, whose update for 2022-2026 the Foundation has launched.
For an owner, three consequences. In the inscribed quarters, the medina and the kasbah but also Hassan and the Habous, the planning rules are those of the special development plans, which set heights, envelopes, façades and materials with reference to heritage, in addition to Law 22-80 for listed buildings; any project follows the building permit with the heritage opinion. A building or villa in the new town is not “an ordinary construction”: its façade, canopies, ironwork and joinery are attributes of the property, and their replacement with aluminium or concrete can be refused. And since 2019 any project that alters the property’s skyline or the view from the kasbah, even outside the perimeter, goes through a heritage impact assessment submitted to UNESCO.
Watch out
The trap in Rabat is to believe that only the medina is protected. A flat in a 1930s building in the Hassan quarter, a villa in the historic Agdal or a house in the Habous of Diour Jamaâ lies inside the inscribed property. Before buying, ask the Urban Agency for the applicable special development plan and the building’s status in the heritage inventory; before changing windows, a shopfront or a roof, check that the project does not touch a protected attribute.
When to consult a professional
An architect who reads the PAS, and the Foundation as the contact
In Rabat the architect registered with the Order must know the special development plans of the inscribed quarters and the modern heritage inventory; few do. The Foundation for the Safeguarding of Rabat’s Cultural Heritage and the Heritage Directorate are the contacts for an inventoried building. For a 1920s-1930s building in co-ownership, a structural and services survey is indispensable before any purchase. Built Morocco recommends no practitioner.
Why is Rabat a World Heritage Site?
For its Protectorate new town, a fully realised example of modern town planning for a 20th-century capital that integrated the values of the past (criterion iv), and for the dialogue between European ideas and local styles it bears witness to (criterion ii). Inscribed in 2012, with the medina, the kasbah, the Almohad ramparts, the Hassan Mosque, the Chellah and the Habous.
Are the new town’s buildings protected?
Yes. The housing of the modern city, residential quarters and middle-class housing, is an attribute of the inscribed property, governed by the special development plans; its façades, canopies, ironwork and joinery are part of what is protected.
What is the Habous quarter of Diour Jamaâ?
A neo-traditional quarter laid out under the Protectorate on the model of a medina, a component of the inscribed property in its own right (3.78 ha), illustrating the influence of local styles on modern planning.
Who manages Rabat’s heritage?
The Foundation for the Safeguarding of Rabat’s Cultural Heritage coordinates the management plan, with the Heritage Directorate for technical and scientific matters, the commune and the prefecture.
Can a tower be built near the property?
Any large project altering the view from the kasbah or the property’s skyline, even outside the perimeter, must undergo a heritage impact assessment submitted to UNESCO; the Committee expressed concern about the O Tower in 2019 and asked for details on the Mohammed VI Tower in 2023.
Sources
- UNESCO World Heritage Centre. Rabat, Modern Capital and Historic City: a Shared Heritage. Statement of Outstanding Universal Value, integrity, authenticity, protection and management (2012). https://whc.unesco.org/en/list/1401
- UNESCO World Heritage Centre. Rabat: components and areas of the inscribed property. https://whc.unesco.org/en/list/1401/maps
- World Heritage Committee. Decision 43 COM 7B.52, Rabat (2019). https://whc.unesco.org/en/decisions/7433
- World Heritage Committee. Decision 44 COM 7B.134, Rabat (2021). https://whc.unesco.org/en/decisions/7849
- World Heritage Committee. Decision 45 COM 7B.39, Rabat (2023). https://whc.unesco.org/en/decisions/8314
- UNESCO World Heritage Centre. State of conservation report, Rabat (2023). https://whc.unesco.org/en/soc/4353